Skip to content
ClearviewGarage Door ServicesOpen 24/7 (289) 815-2783
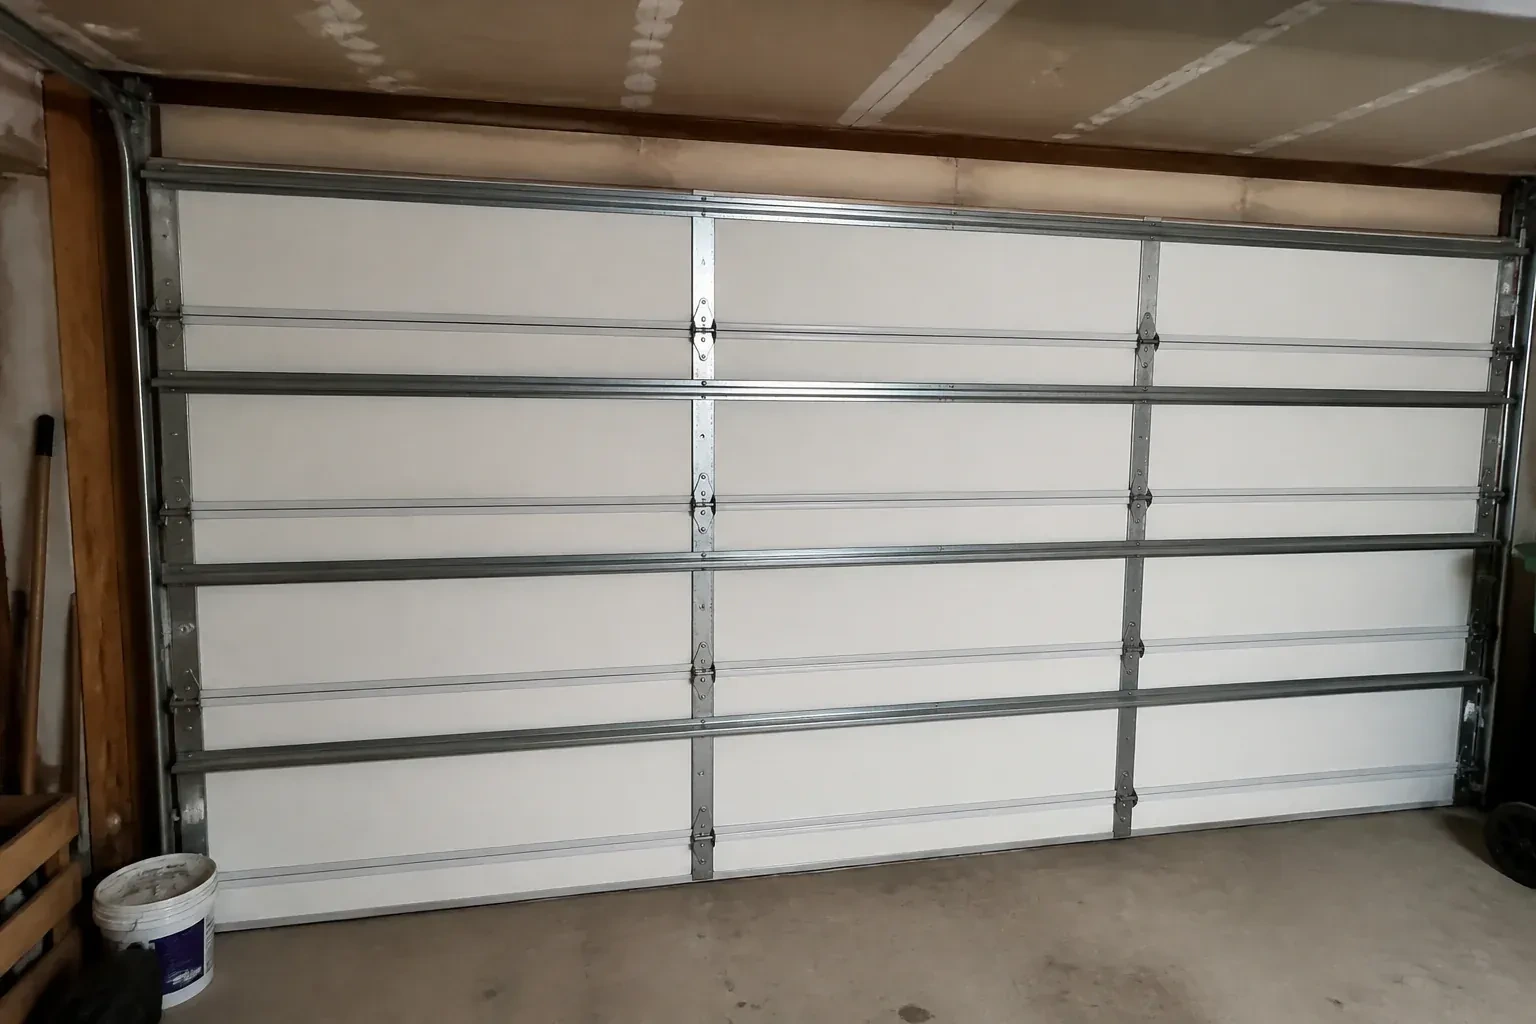
Interior of a closed sectional door with horizontal metal reinforcement struts. — Wind-Rated Garage Door Replacement, Falgarwood

New Doors · Falgarwood

Wind-Rated Garage Door Replacement

Your building designer has supplied positive and negative pressure values for the garage opening. The old door was selected years ago without that documentation, so the next step is a replacement whose full configuration can be matched to those criteria.

In plain words

This upgrade is useful when an older door lacks readable documentation and noticeable flex has raised questions about the opening. The service establishes what the project actually needs, inspects the structural mounting surfaces, and selects a replacement with traceable construction and attachment details. During installation, technicians manage the high-tension counterbalance system, secure every reinforcement member, and verify the load path at both jambs. Final checks cover balance, smooth roller travel, full closure, manual release, sensors, and reversal response.

Sound familiar?Falgarwood

The call
Your building designer has supplied positive and negative pressure values for the garage opening. The old door was selected years ago without that documentation, so the next step is a replacement whose full configuration can be matched to those criteria.

NextHow the visit goes

Wind-Rated Garage Door Replacement · Falgarwood

How the visit goes

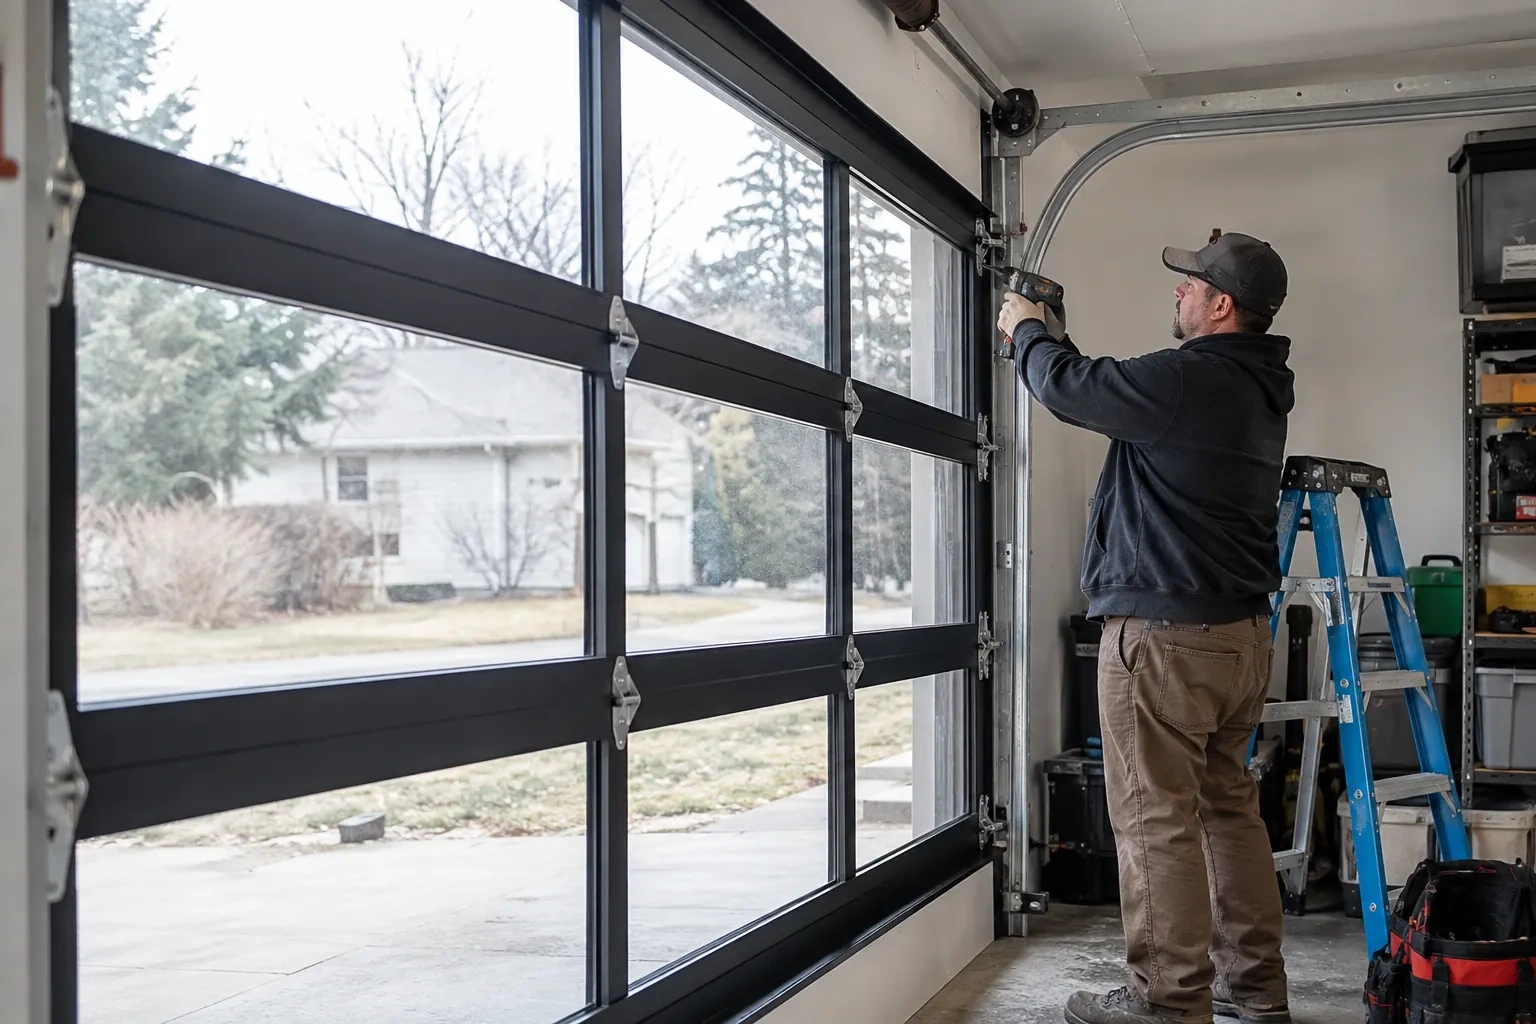
Technician reaching up with a drill at the vertical track of a black-framed glass-panel garage door, beside a blue ladder. — Falgarwood
  1. Scene 1

    Map access and installation conditions

    The final pre-work check covers the room needed to dismantle the old system and assemble the new one. Vehicles, storage racks, lighting, heaters, ducts, low ceilings, and finished walls can affect safe access or track support locations. The technician confirms a clear route for full-width sections and identifies surfaces that should be protected. Disposal requirements, electrical disconnection, permit responsibilities, and documentation handoff are also reviewed, turning the replacement from a product choice into an organized site plan.

  2. Scene 2

    Complete a documented handover

    The finished system is inspected with the door closed, partly open, and fully raised. Technicians verify roller position, hinge and strut fasteners, track clearances, cable seating, spring balance, seal contact, locks, and operator behaviour. Labels and installation information are photographed or recorded, along with the door configuration and any coordinated framing work. The owner receives operating guidance and the relevant documents, creating a useful reference when future maintenance calls for matching hinges, rollers, reinforcement, or other components.

  3. Scene 3

    Safety features reset and demonstrated

    The handover includes a working manual release, aligned photoelectric sensors, accurate open and close limits, and verified reversal behaviour. The wall control remains where the moving door can be seen, while remotes and controls stay away from children. Test the sensor response and contact reversal at the interval described in the operator instructions, and keep the threshold clear. These habits support the everyday side of the installation, complementing the door's structural reinforcement with dependable movement and stopping behaviour.

In the van

  • Reinforced end hinges
  • Lift cables and drums
  • Torsion springs and shaft
  • Operator reinforcement bracket
  • Reinforced door sections

What shapes the quoteClearview Garage Door Services

Jamb and framing condition
Sound mounting faces support accurate anchorage. Split lumber, weak blocking, deteriorated material, or unfinished structural changes may require coordinated preparation before door installation.
Insulation and finish
Thermal construction, interior backing, panel profile, exterior colour, decorative elements, and corrosion-resistant finishes determine the selected door sections and related hardware.
Headroom and ceiling obstructions
Low ceilings, beams, ducts, lighting, heaters, storage racks, and sloped roofs can change the lift arrangement, rear supports, and installation access.
FeesSame any hour

Have it ready

Before you call · 0 / 3

(289) 815-2783

Answers in plain language

How is the new door tested after installation?

Technicians cycle it by hand to assess balance, cable tracking, roller travel, clearances, and seal contact. After the operator is connected, they set the open and close limits, confirm the manual release, interrupt the photoelectric beam, and conduct the prescribed contact-reversal check. Hardware and reinforcement receive a final visual review with the door closed and raised.

Is a building permit needed for replacement?

A like-for-like door change and a project involving structural alteration are different situations. Enlarging an opening, combining bays, replacing framing, or completing work already covered by a permit can introduce municipal review. Ask the local building department about the specific scope, and keep its direction with the door selection and installation documents.

What happens to the old garage door?

The operator is disconnected, spring energy is released with controlled tools, and sections are removed in sequence. Tracks, cables, drums, springs, and brackets follow once their loads are managed. Disposal or recycling is handled according to the agreed scope. Clearing the old assembly also exposes jamb areas that deserve a final condition check before new anchors are placed.

Falgarwoodinformation

HaltonOntario

Wind-Rated Garage Door Replacement · Oakville, Clearview, Ennisclare Park

Town
Falgarwood, Halton
In business
20 years
Hours
Open 24/7
Nights, weekends and holidays, same fees
Visits
On-site assessment preferred. Request a visit or call.

2021 census: what it means at the door

Every square is one home in a hundred.

  • 27 in 100 homes · newer homes
  • About 27% of homes in Oakville were built in 1980 or earlier, according to the 2021 Census.Where homes are newer, the garage is usually attached and often has living space over it, so the door forms part of the insulated envelope. Insulated panels, tight perimeter weatherstrip and a good bottom seal make a real difference to the comfort of the room above.
  • Single-detached houses make up about 59% of homes in Oakville (2021 Census).In areas mixing houses with townhouses and condos, a technician often works on several doors on one street, some owned outright and some looked after by management. Scheduling them together saves everyone time, and we are glad to plan a visit that covers the group.

Source: Statistics Canada, Census Profile

Open Falgarwood in Google Maps

On-site assessment

Request a visit.

Your building designer has supplied positive and negative pressure values for the garage opening.

(289) 815-2783, open 24/7.