Sound familiar?Falgarwood
- The call
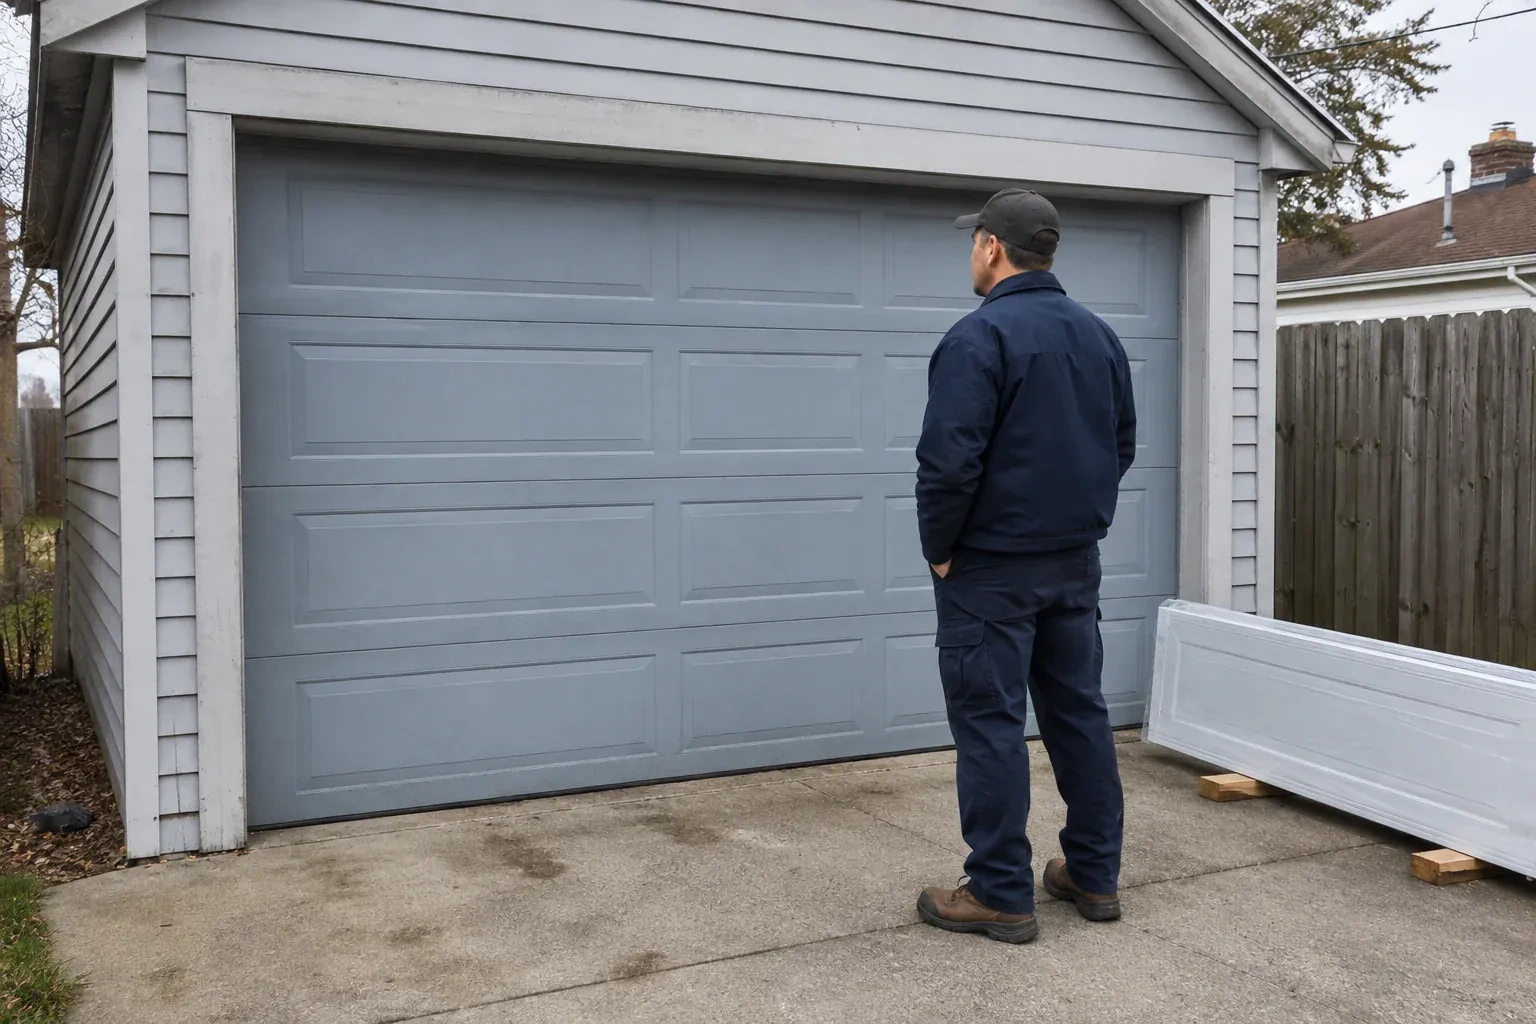
- The room above your attached garage stays chilly while the steel door below feels cold to the touch. Light shows at the edges, and every winter wind seems to find the gaps around the opening.
Daylight appears beside the closed door and powdery snow collects just inside after windy weather. The sections still move, but worn perimeter seals and an uneven floor leave the garage exposed.
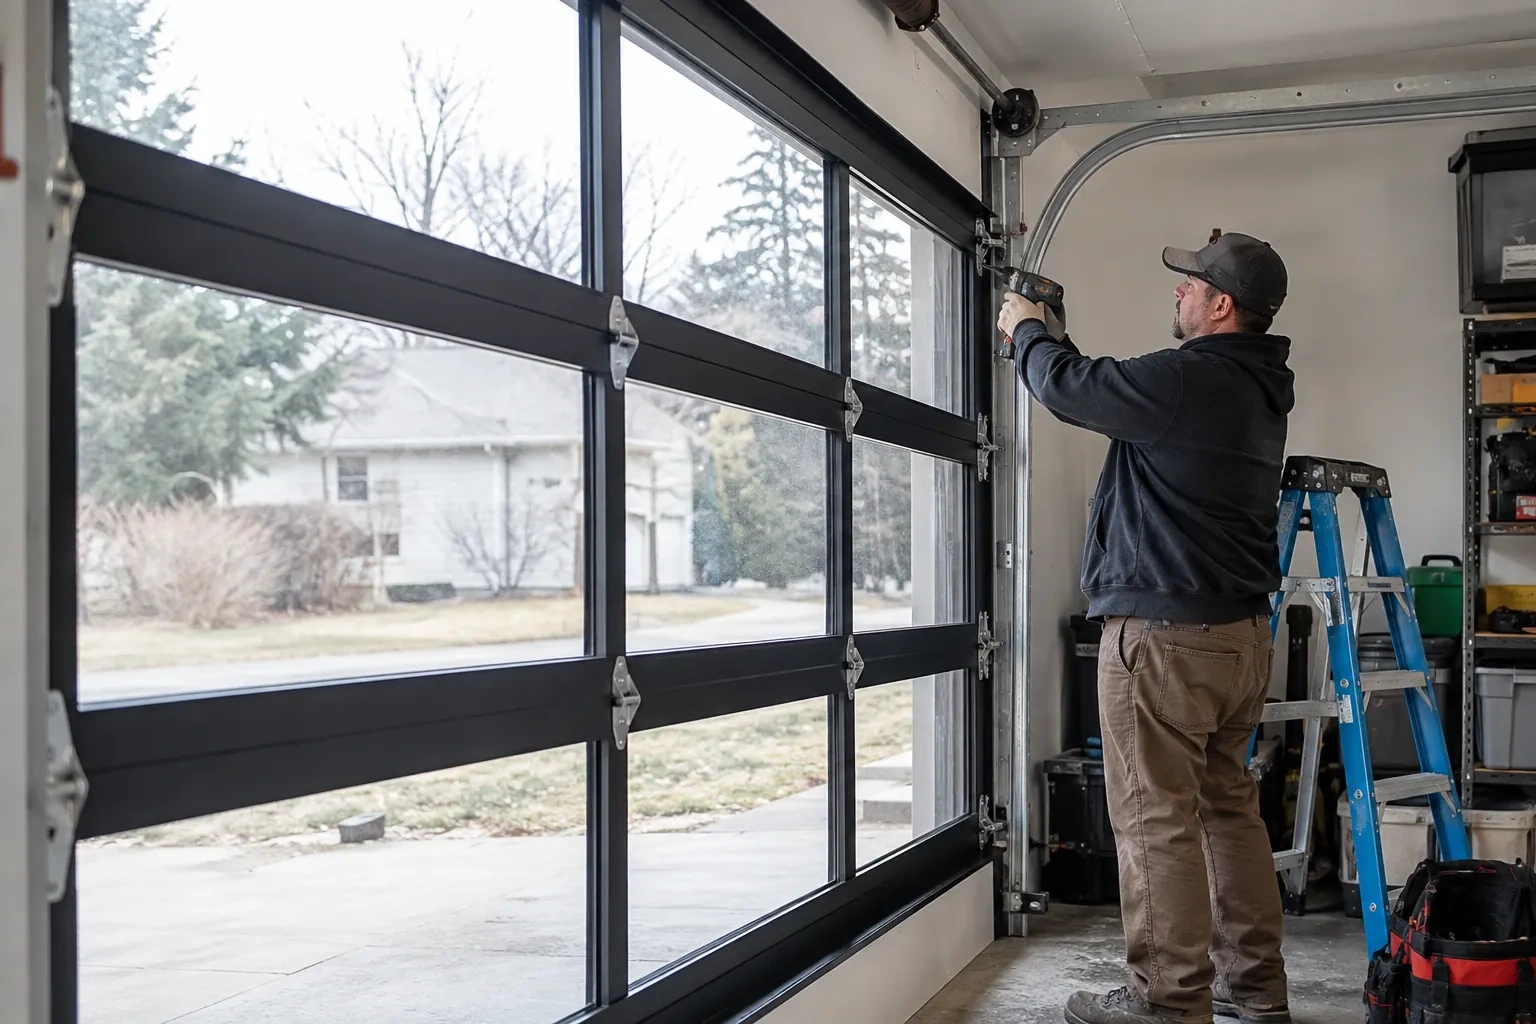
Windows can be incorporated into an insulated steel garage door when light and appearance are priorities. Their size, placement and glazing type affect the section design, privacy, thermal characteristics and door weight, so those choices are settled before ordering. Accurate opening measurements also confirm whether the preferred panel layout will look proportionate once installed. On site, the glazed sections are handled and aligned with the rest of the assembly, reinforcement is added where specified, and the finished door is balanced, sealed and tested through complete opening and closing cycles.
Sound familiar?Falgarwood
Insulated Steel Garage Door Installation · Falgarwood
Scene 1
A parking space has different priorities from a woodworking shop, home gym or frequently used family entrance. The assessment asks how often the door cycles, whether comfort or daylight matters, what is stored near the ceiling and whether rooms share walls or a floor with the garage. Those answers guide the conversation about insulation construction, window area, interior steel skin, track layout and finish. The goal is to specify a door around real use rather than choosing a panel design first and solving practical conflicts later.
Scene 2
Commissioning begins with the operator disengaged so balance and manual movement can be judged directly. The door is raised from closed, observed at intermediate positions and brought fully open, while cables, rollers and track supports are watched. After reconnection, powered travel is tested through complete cycles. The installer checks photo-eye response, contact reversal according to the operator instructions, limit positions, controls and manual release. Hardware security and perimeter contact receive a final review, and the results are recorded with the product information for the handover.
Scene 3
Where an operator is part of the project, its limits and safety functions are set around the newly balanced door. The opener brings the sections to the intended open position, closes them onto the bottom seal and responds to the photo eyes and reversal test described in its manual. The wall control, remote controls and emergency release are demonstrated without recording private access details. Regular owner checks follow the operator instructions, while any spring, cable or bottom-bracket adjustment remains professional work because those components manage substantial stored energy.
What shapes the quoteClearview Garage Door Services
FeesSame any hour
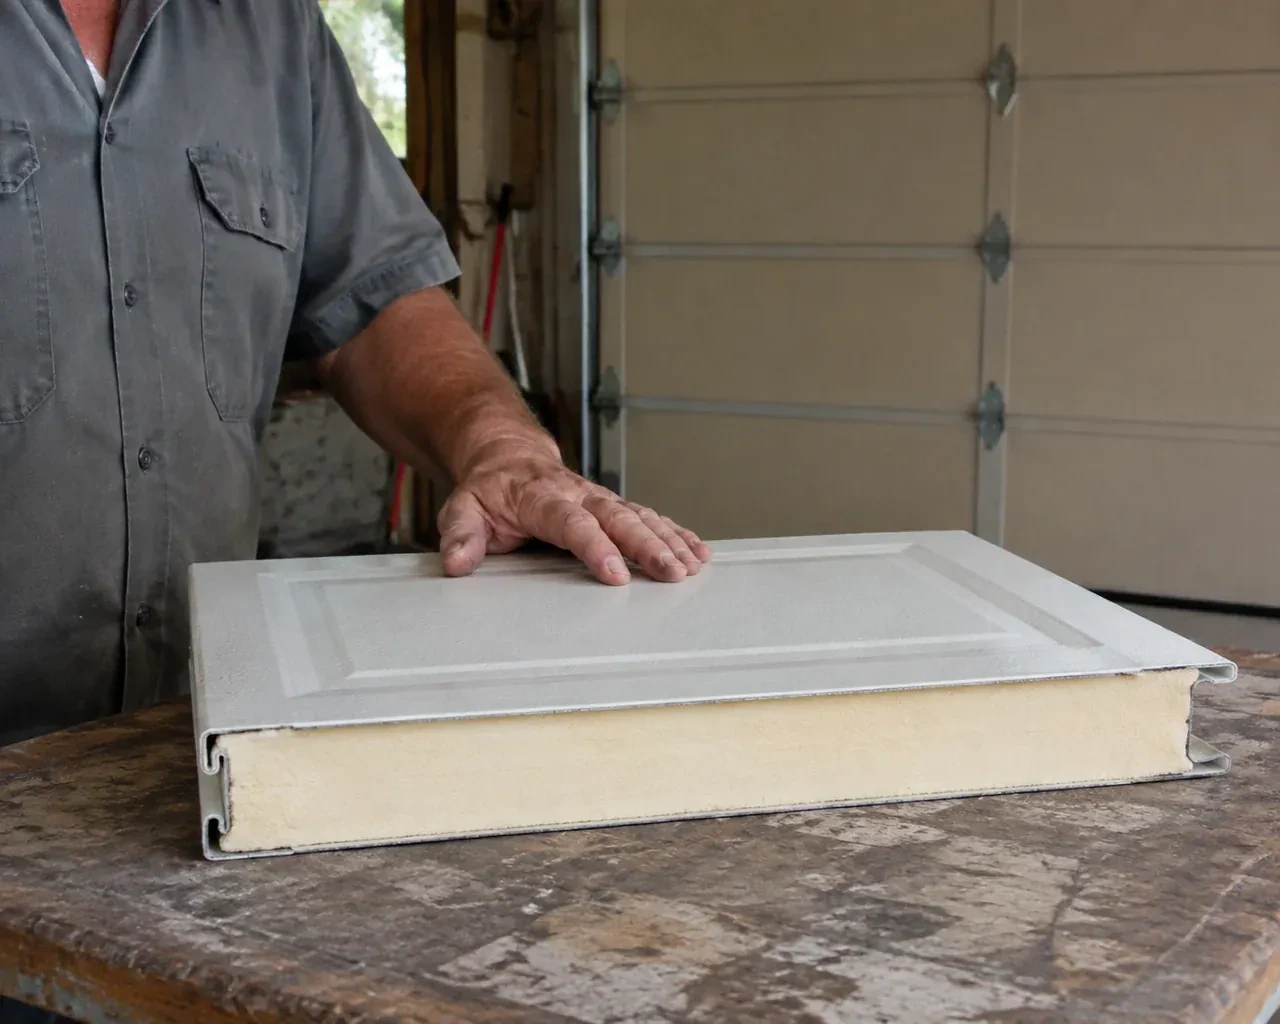
An R-value describes resistance to heat flow under stated test conditions. It is useful only when you know whether the figure applies to insulation material, a section or the complete door assembly. Ask for the published basis for the exact model. Air movement at joints, windows, perimeter seals and floor gaps also affects how the garage feels in real weather.
Perimeter weather seals are attached at the jambs and header after the door is aligned in its closed position. Their flexible edge makes light contact with the exterior face of the sections. The installer checks continuity at corners and watches the seal during movement, adjusting it to limit visible gaps while keeping friction away from the door's normal travel.
Low headroom can often be addressed with a track arrangement designed for the available space. Accurate measurements are essential because the top section, track curve, springs and opener all compete for clearance. The installer maps ceiling obstructions and selects a supported configuration from the door system options. Storage or lighting may need repositioning to preserve the required travel zone.
HaltonOntario
Insulated Steel Garage Door Installation · Oakville, Clearview, Ennisclare Park
Every square is one home in a hundred.
On-site assessment
Daylight appears beside the closed door and powdery snow collects just inside after windy weather.
(289) 815-2783, open 24/7.
On-site assessment preferred · (289) 815-2783, open 24/7