Sound familiar?Ennisclare Park
- The call
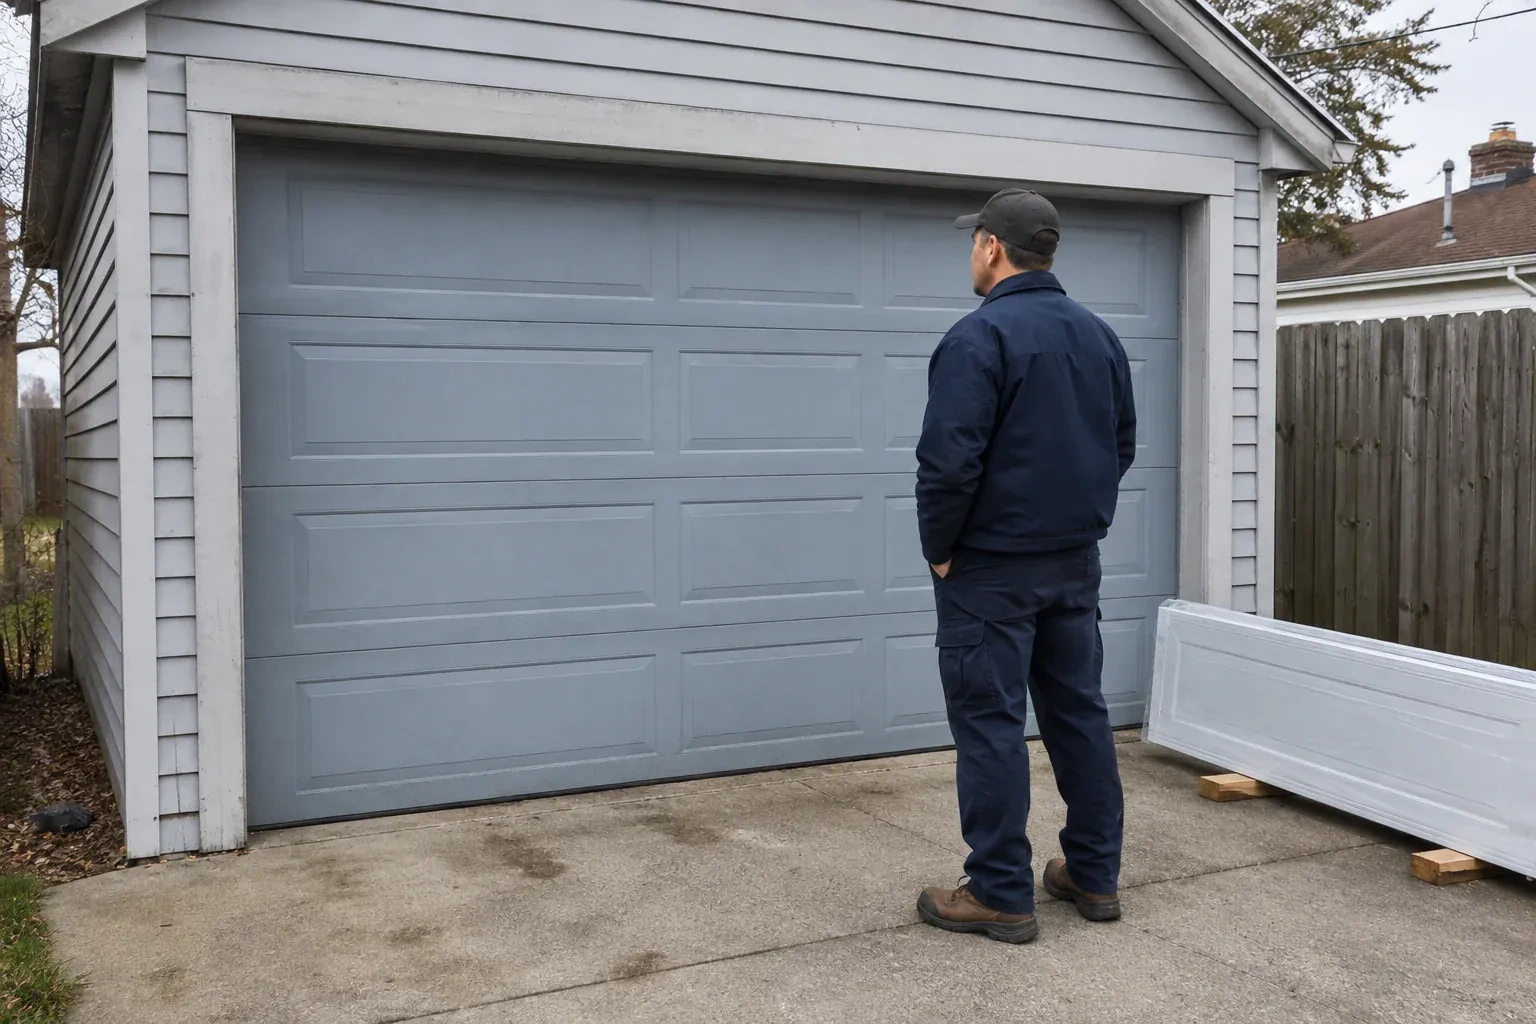
- Your garage door works, yet its broad plain panels feel disconnected from the brick, gables and entry details around them. You want the opening to contribute the warmth and character of the home's exterior.
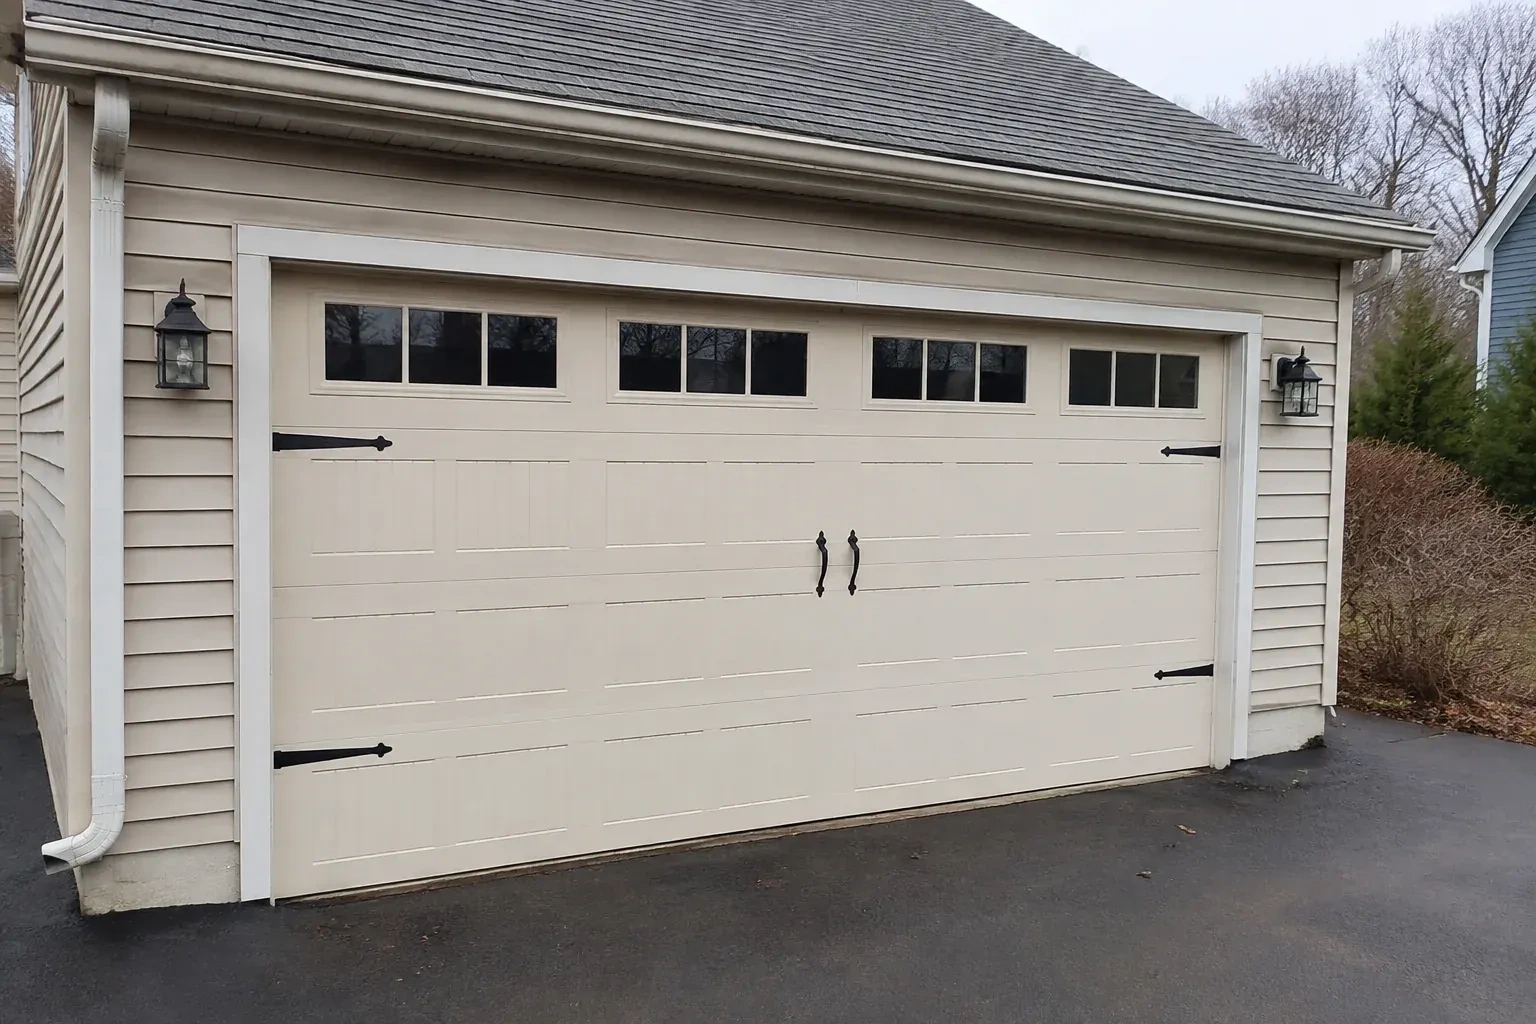
Traditional swing-out coach doors have the look you like, but the driveway needs to remain clear as the door opens. A sectional carriage-house design would provide that appearance while travelling overhead.
A heavier decorative door may need a different spring specification, stronger section reinforcement or another opener arrangement than the former door. That is why the service treats the door, counterbalance and operator as connected equipment. Technicians identify the new section weight, install matched lift components, balance the door by hand and only then set up powered operation. This sequence lets the opener control a balanced door and gives the customer a clear demonstration of both automatic and manual use.
Sound familiar?Ennisclare Park
Carriage-House Garage Door Installation · Ennisclare Park
Scene 1
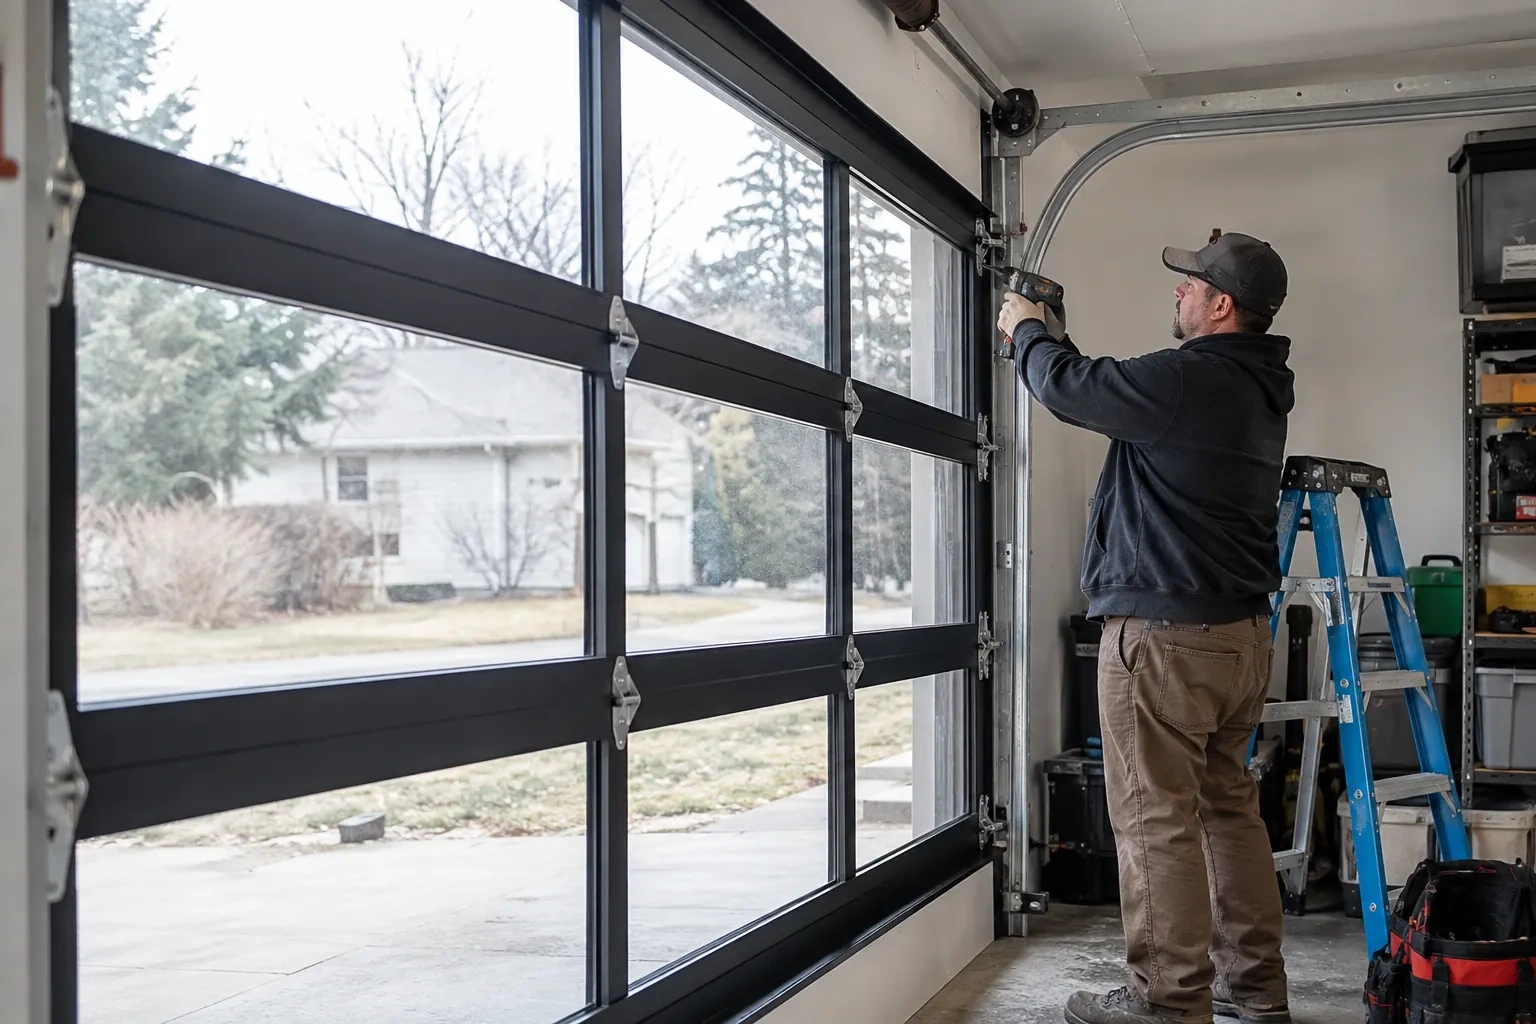
A sectional door needs room beside the opening, above the header and back into the garage. Measurements cover side room for vertical tracks, headroom for the curve and spring assembly, and backroom for horizontal tracks and the open door. Ceiling beams, shelving, lights, pipes, attic hatches and vehicle lifts are mapped against that path. When clearance is limited, the assessment identifies an appropriate track arrangement early, so the decorative door and its operating geometry are planned as the same project.
Scene 2
Decorative handles and strap accents are dry-positioned against measured centre lines before attachment. The layout follows the approved drawing or sample, with equal offsets and consistent relationships to cross-buck overlays, windows and panel edges. Fasteners go only into locations supported by the section construction and its instructions. The installer then moves each joint through the track curve to confirm clearance. This measured approach makes the details read like purposeful door hardware while preserving the sectional movement behind the traditional appearance.
Scene 3
Glazing arrives aligned with the panel pattern and secured in its retainers, giving the garage the planned amount of light and privacy. Cleaning both faces with methods suited to the glazing keeps textured or tinted surfaces clear without scratching them. During routine checks, the homeowner can look for a shifted insert, loose retainer or tired perimeter gasket. Because window weight was included in the original balance specification, any later glazing change should be reviewed as a door-system change rather than treated as decoration alone.
What shapes the quoteClearview Garage Door Services
FeesSame any hour
Common choices include embossed steel sections, insulated steel with composite overlays, and wood or wood-faced sectional construction. They differ in weight, surface depth, grain, moisture response and care. Samples are helpful because photographs can flatten texture and alter colour. The chosen construction also guides spring sizing, reinforcement, fasteners and the kind of finish maintenance expected later.
The opener is disconnected and the door is moved manually through its path. Technicians observe the effort required, whether the door stays controlled at intermediate positions, how cables wind on the drums and whether rollers move freely through the track curves. Spring tension and alignment are refined as a system. Powered settings are addressed only after the manual assembly behaves consistently.
The survey records clear opening width and height, side room, headroom and backroom, often at more than one point. It also checks floor level, jamb and header condition, ceiling obstacles, track supports and opener position. These measurements determine door size and hardware layout. Exterior trim and the desired panel proportions are documented so technical fit and visual fit agree.
HaltonOntario
Carriage-House Garage Door Installation · Oakville, Clearview, Falgarwood
Every square is one home in a hundred.
On-site assessment
Traditional swing-out coach doors have the look you like, but the driveway needs to remain clear as the door opens.
(289) 815-2783, open 24/7.
On-site assessment preferred · (289) 815-2783, open 24/7