Skip to content
ClearviewGarage Door ServicesOpen 24/7 (289) 815-2783
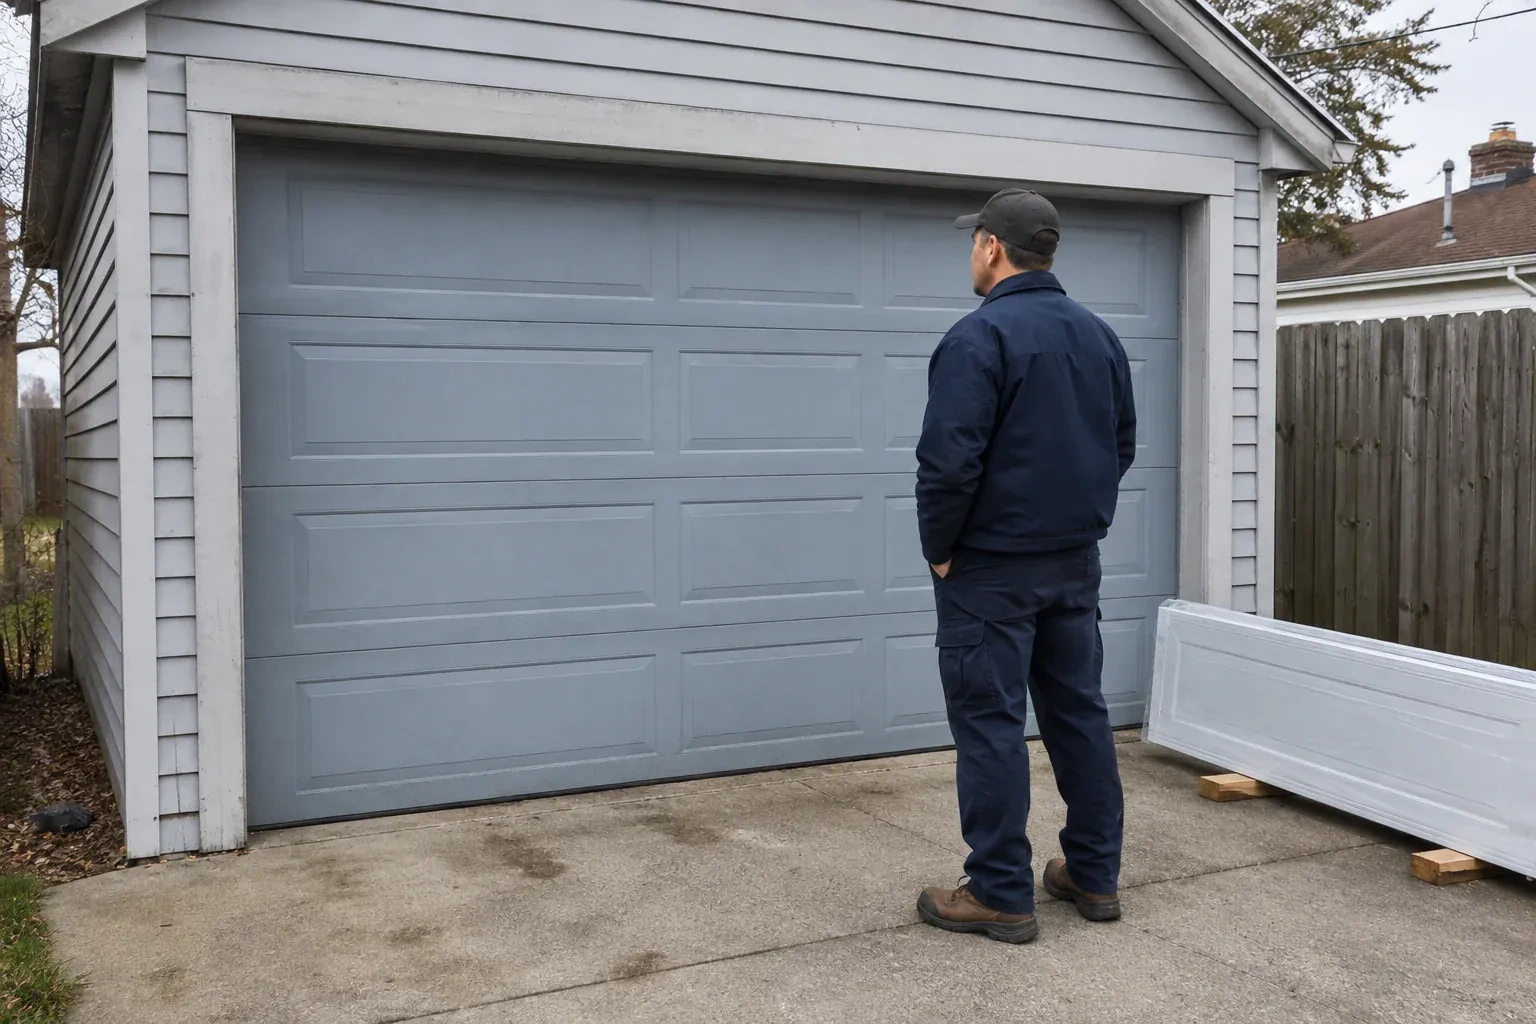
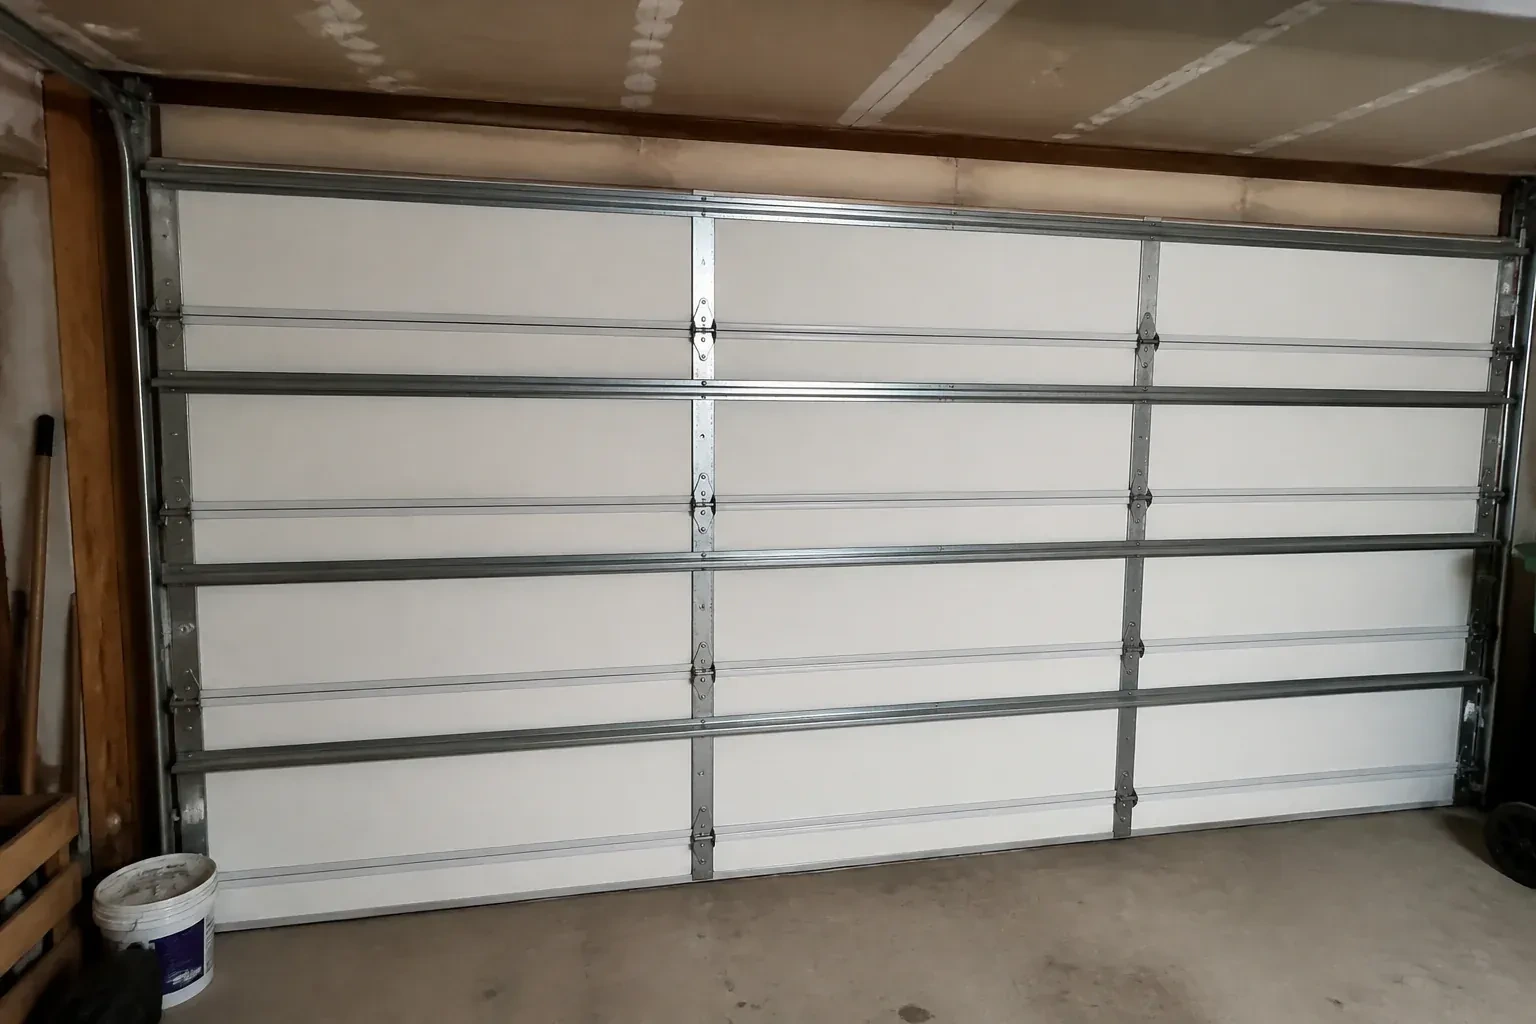
Interior of a closed sectional door with horizontal metal reinforcement struts. — Wind-Rated Garage Door Replacement, Clearview

New Doors · Clearview

Wind-Rated Garage Door Replacement

Your building designer has supplied positive and negative pressure values for the garage opening. The old door was selected years ago without that documentation, so the next step is a replacement whose full configuration can be matched to those criteria.

In plain words

A wide garage opening collects a substantial wind load because pressure acts across the full door area. This service replaces a flexible or undocumented door with an assembly selected for that span and the project's required inward and outward pressures. The technician checks how the tracks attach to the jambs and how those jambs connect to the building, since that is the load path into the framing. Installation finishes with spring setup, alignment, sealing, manual balance, and operator safety tests so structural reinforcement and daily operation work together.

Sound familiar?Clearview

The call
Strong gusts make the centre of your wide garage door bow inward and the rollers chatter in their tracks. Once the weather settles, the panels look straight again, but the movement has made you question how the opening is reinforced.

NextHow the visit goes

Wind-Rated Garage Door Replacement · Clearview

How the visit goes

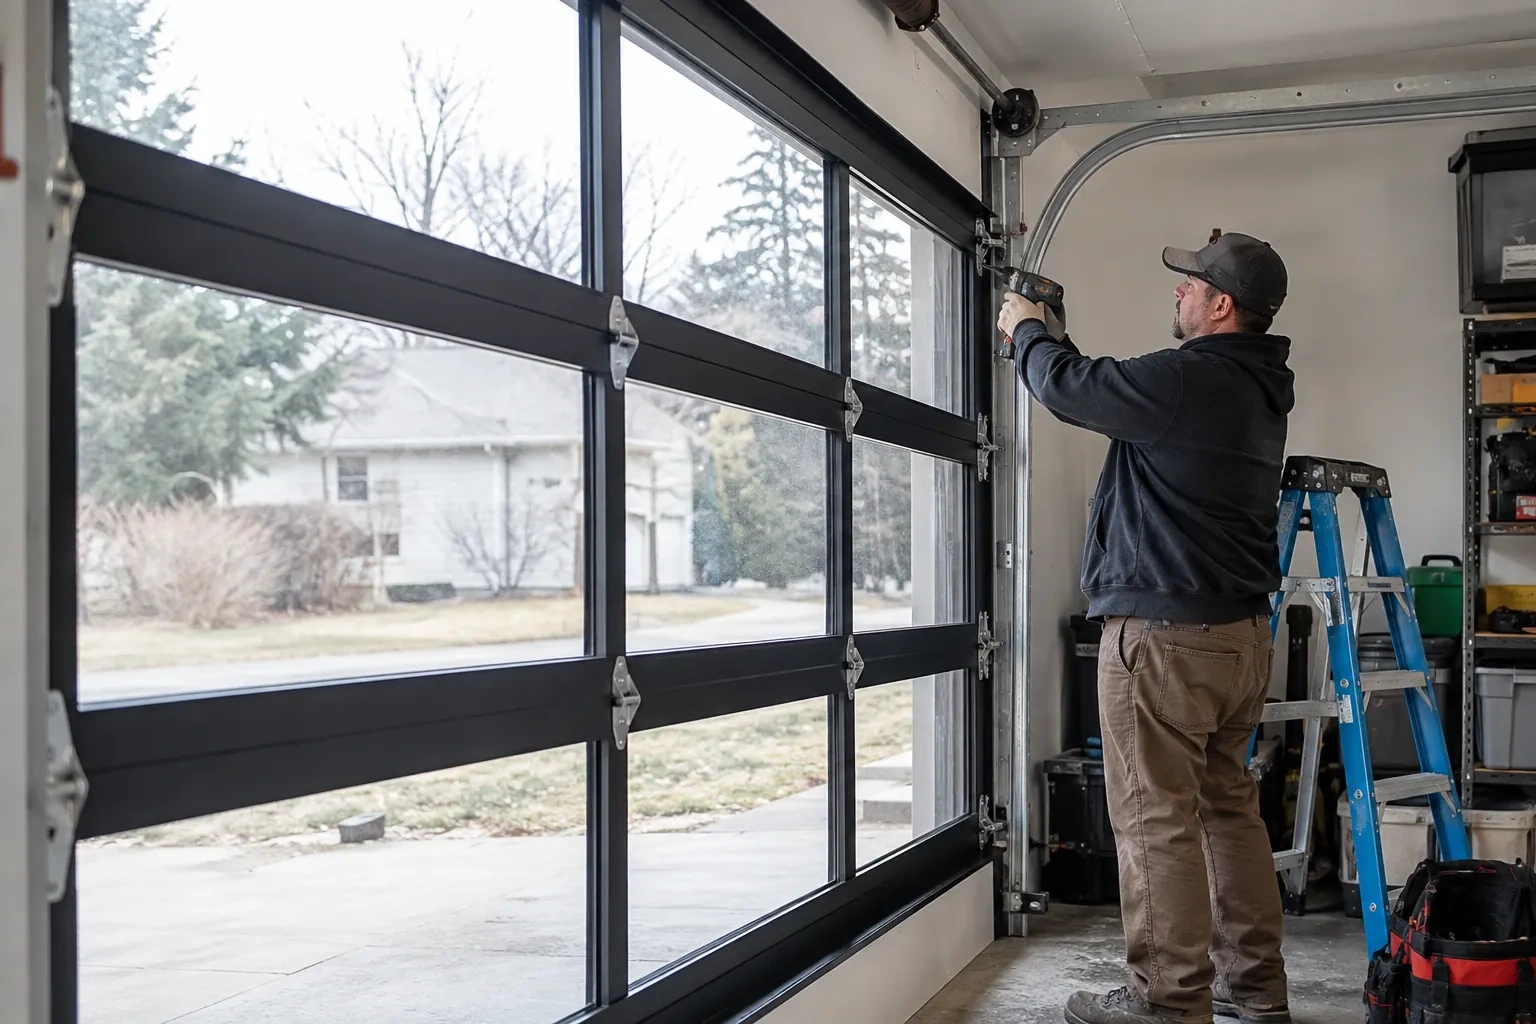
Technician reaching up with a drill at the vertical track of a black-framed glass-panel garage door, beside a blue ladder. — Clearview
  1. Scene 1

    Check the operating equipment

    A reinforced replacement may weigh differently from the door it replaces, so the opener and its attachment receive a separate review. The technician identifies the operator type, rail length, mounting support, door-arm geometry, reinforcement bracket, travel limits, and condition of the safety sensors. Manual locks are also noted because they must coordinate with powered operation. This information shows whether the existing equipment suits the finished assembly, needs adjusted mounting, or belongs in a separately planned operator update.

  2. Scene 2

    Dismantle the old system methodically

    Removal begins with the door closed and controlled. The operator is disconnected, lift cables are secured, and spring tension is released with tools made for the counterbalance system. Sections come apart in sequence so their weight stays supported, followed by tracks, brackets, shaft, and remaining hardware. Technicians watch for bent parts that may move as tension changes. Once the opening is clear, old fastener holes and concealed jamb areas can be examined before any new attachment layout is marked.

  3. Scene 3

    A clear response after severe wind

    Once conditions are calm, view the closed door from inside without touching springs, cables, brackets, or displaced sections. New creases, gaps, popped fasteners, twisted struts, misaligned rollers, or tracks pulling from the jamb are helpful details to share when requesting an assessment. Leave the door in place if its path or counterbalance looks altered. A technician can examine the entire load path and operating system, compare what is installed with the project record, and recommend the appropriate next step.

In the van

  • Reinforced end hinges
  • Lift cables and drums
  • Torsion springs and shaft
  • Operator reinforcement bracket
  • Reinforced door sections

What shapes the quoteClearview Garage Door Services

Track and roller specification
Heavier track, additional brackets, longer roller stems, different hinges, or revised fastener spacing can be part of the assembly needed for the opening.
Headroom and ceiling obstructions
Low ceilings, beams, ducts, lighting, heaters, storage racks, and sloped roofs can change the lift arrangement, rear supports, and installation access.
Operator compatibility
The existing opener, rail, supports, door arm, reinforcement bracket, controls, and safety devices are reviewed against the completed door's weight and geometry.
FeesSame any hour

Have it ready

Before you call · 0 / 3

(289) 815-2783

Answers in plain language

How is the new door tested after installation?

Technicians cycle it by hand to assess balance, cable tracking, roller travel, clearances, and seal contact. After the operator is connected, they set the open and close limits, confirm the manual release, interrupt the photoelectric beam, and conduct the prescribed contact-reversal check. Hardware and reinforcement receive a final visual review with the door closed and raised.

Is a building permit needed for replacement?

A like-for-like door change and a project involving structural alteration are different situations. Enlarging an opening, combining bays, replacing framing, or completing work already covered by a permit can introduce municipal review. Ask the local building department about the specific scope, and keep its direction with the door selection and installation documents.

What happens to the old garage door?

The operator is disconnected, spring energy is released with controlled tools, and sections are removed in sequence. Tracks, cables, drums, springs, and brackets follow once their loads are managed. Disposal or recycling is handled according to the agreed scope. Clearing the old assembly also exposes jamb areas that deserve a final condition check before new anchors are placed.

Clearviewinformation

HaltonOntario

Wind-Rated Garage Door Replacement · Oakville, Ennisclare Park, Falgarwood

Town
Clearview, Halton
In business
20 years
Hours
Open 24/7
Nights, weekends and holidays, same fees
Visits
On-site assessment preferred. Request a visit or call.

2021 census: what it means at the door

Every square is one home in a hundred.

  • 27 in 100 homes · newer homes
  • About 27% of homes in Oakville were built in 1980 or earlier, according to the 2021 Census.Newer houses often have a double door over a two-car garage, which means a heavier door, a pair of torsion springs and cables that must be matched exactly. Replacing springs on these doors is done in pairs so the door lifts level and the opener is not fighting one side.
  • Single-detached houses make up about 59% of homes in Oakville (2021 Census).Where housing is mixed, the doors are mixed as well: wide insulated doubles, narrow singles in rows and the occasional rolling door on a small commercial unit at the corner. Spring type, cable length and opener strength are matched to each door individually.

Source: Statistics Canada, Census Profile

Open Clearview in Google Maps

On-site assessment

Request a visit.

Your building designer has supplied positive and negative pressure values for the garage opening.

(289) 815-2783, open 24/7.